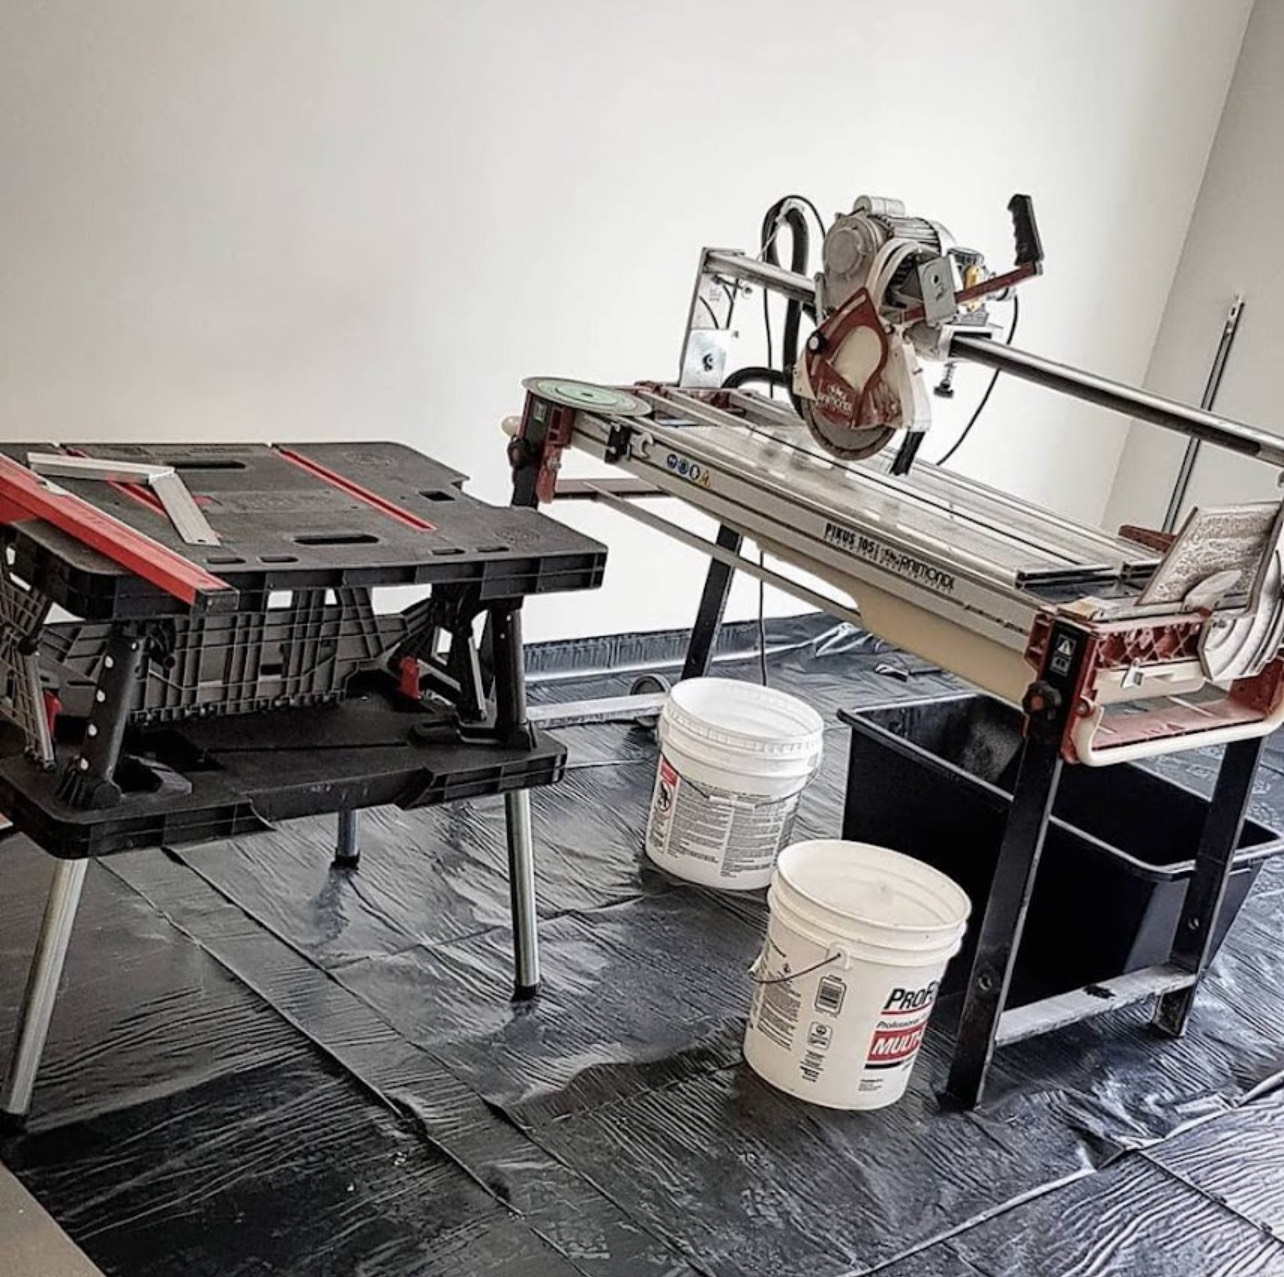
The Prep-First Philosophy
After years installing floors across Orléans and Ottawa, one pattern is consistent: when a floor fails — cracked grout, buckled planks, squeaking vinyl, tiles popping loose — the cause almost never turns out to be the flooring material. The cause is almost always the prep that happened before the first plank or tile went down. Or more precisely, the prep that didn't happen.
Material quality matters. Brand matters. But none of that matters if the substrate underneath isn't ready. A $3/sqft vinyl plank installed over a properly prepped subfloor will outperform a $12/sqft floor installed over a rough, damp, uneven surface. That's the prep-first philosophy, and it's the reason every job at Orleans Flooring Co. starts with a thorough inspection before anything else.
Subfloor Flatness
The industry standard for vinyl plank (LVP) is no more than 3/16" variation over any 10-foot span. For tile, it's tighter: 1/8" in 10 feet for joints under 1/2" wide. These tolerances aren't arbitrary — they reflect how each material behaves in the real world.
LVP is a floating floor. It bridges small gaps and conforms somewhat to minor surface variation, but it amplifies bumps. Walk across a high spot in the subfloor and you'll hear and feel a hollow point in the finished floor. Over time, the locking joints at that high spot will fatigue and separate. With tile, the stakes are different: ceramic and porcelain are rigid. Lay tile across a low spot and the unsupported centre creates a stress concentration point every time someone steps on it. First the grout cracks, then the tile bond fails, then the tile cracks.
Measuring properly means using a 10-foot straightedge or a long level, moving it across the floor systematically, and marking high and low spots. High spots get ground down — typically with an angle grinder or a floor grinder. Low spots get filled with self-leveling compound. Neither step is glamorous, but both are non-negotiable.
Moisture
Moisture is the most common cause of flooring failures that show up six months after installation. By then, the contractor is long gone and the homeowner has no recourse.
LVP is waterproof on its surface, but the subfloor beneath it is not. Excess moisture in a concrete slab causes adhesive failure in glue-down applications and encourages mold growth underneath floating floors. Wood subfloors with elevated moisture content will swell and move, stressing the flooring above. Hardwood floors are especially vulnerable — too much moisture causes cupping (edges rising higher than the centre); too little causes crowning. Either way, the floor is ruined.
For tile, moisture causes bond failure between the tile and the mortar bed. Over time, tiles become hollow underneath and eventually pop off entirely. In wet areas like bathrooms, missing or inadequate waterproofing membranes let water reach the substrate and accelerate the process dramatically.
Before any flooring goes down, a calibrated moisture meter goes on the subfloor. For concrete slabs, a calcium chloride test or in-situ relative humidity test gives a more accurate long-term reading. The numbers have to be within acceptable range for the specific flooring product being installed. If they're not, the source of moisture has to be identified and addressed first — not covered up.
Movement and Deflection
A floor that flexes underfoot is a floor that will crack tile and grout. The structural engineering standard for tile substrates is L/360 deflection — meaning a joist span of 10 feet (120 inches) should deflect no more than 1/3 of an inch under load. Many older homes, particularly in Orléans's established neighbourhoods, have joist spans that don't meet this standard. Adding a layer of 1/4" or 3/8" underlayment can help stiffen the assembly, but sometimes the solution requires reinforcing the subfloor structure from below.
Subfloor thickness matters too. The minimum for tile over wood framing is typically 1-1/8" total thickness (subfloor plus underlayment combined). Anything thinner will flex enough to crack grout within a year, no matter how well the tile is set.
Existing Flooring Removal
Tearing out old flooring often reveals the real condition of a subfloor. Old adhesive residue left behind from sheet vinyl or cutback adhesive from older resilient tiles creates an uneven surface that must be ground flat or encapsulated before new flooring can go over it. Height transitions at doorways need to be thought through before new material is added — adding 3/8" of tile in one room while keeping hardwood in the next requires a plan for how the threshold will work.
Sometimes demo reveals water damage, rot or delamination in the subfloor itself. Those panels need to be replaced, not covered. Installing over compromised substrate is a short-term solution that creates a longer-term problem.
What Gets Checked on Every Job
Before a single plank or tile goes down on any job, the checklist includes: subfloor flatness measured across the full installation area; moisture readings at multiple points; subfloor thickness and construction verified; deflection assessed for tile installations; existing adhesive, fasteners and transitions inspected; and the finished floor height planned relative to adjacent rooms and door clearances.
It takes time. It sometimes means delivering news the homeowner didn't expect — extra prep work, additional materials, a longer timeline. But it's the difference between a floor that lasts twenty years and one that's being repaired in eighteen months.
For more on specific flooring types, see the guide on vinyl plank subfloor preparation or the overview of flooring installation services in Orléans. For vinyl plank specifically, the LVP installation service page covers what to expect from start to finish.